The arches, the press stone and a door nobody could open. Seven years of deciding what stays.
When we first walked in, half the roof was on the floor and a fig tree was growing through the kitchen. The architect said we could keep the walls. We ended up keeping much more.
The stone
Every stone that came down was numbered and put back. The arches in the courtyard are the original ones, and the press stone now sits in the dining room under the long table.
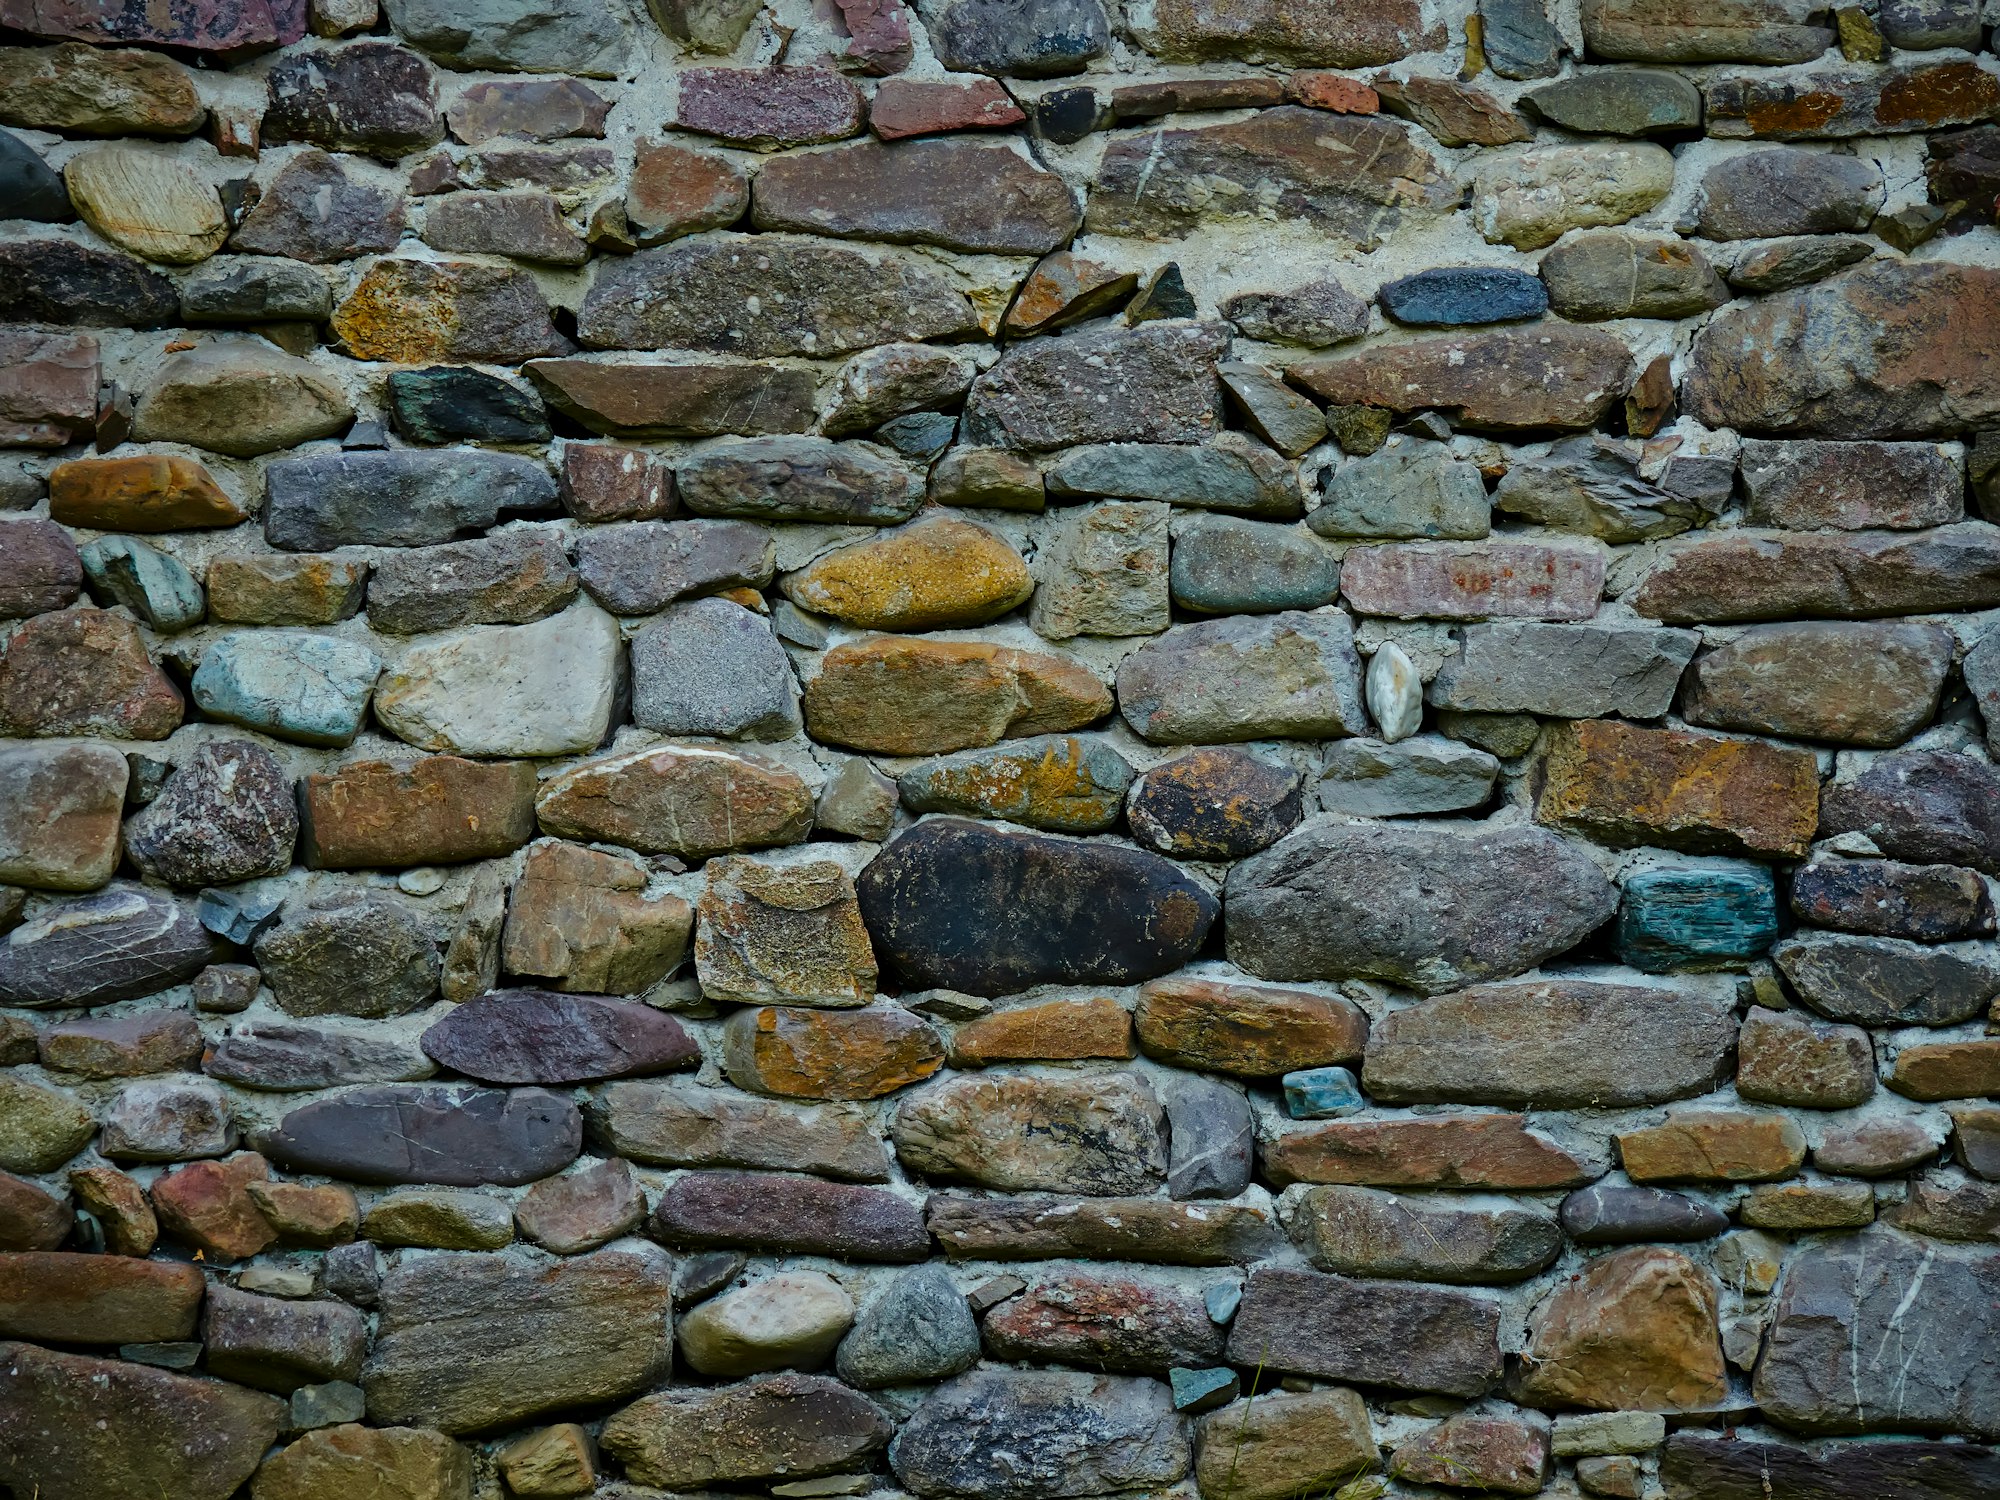
The walls are almost a metre thick and built without mortar in the old way, which is why the house stays cool in August without air conditioning. We had two stonemasons from Cretas working for a whole year, and they taught us to tell a local stone from one brought in from the river.
The roof
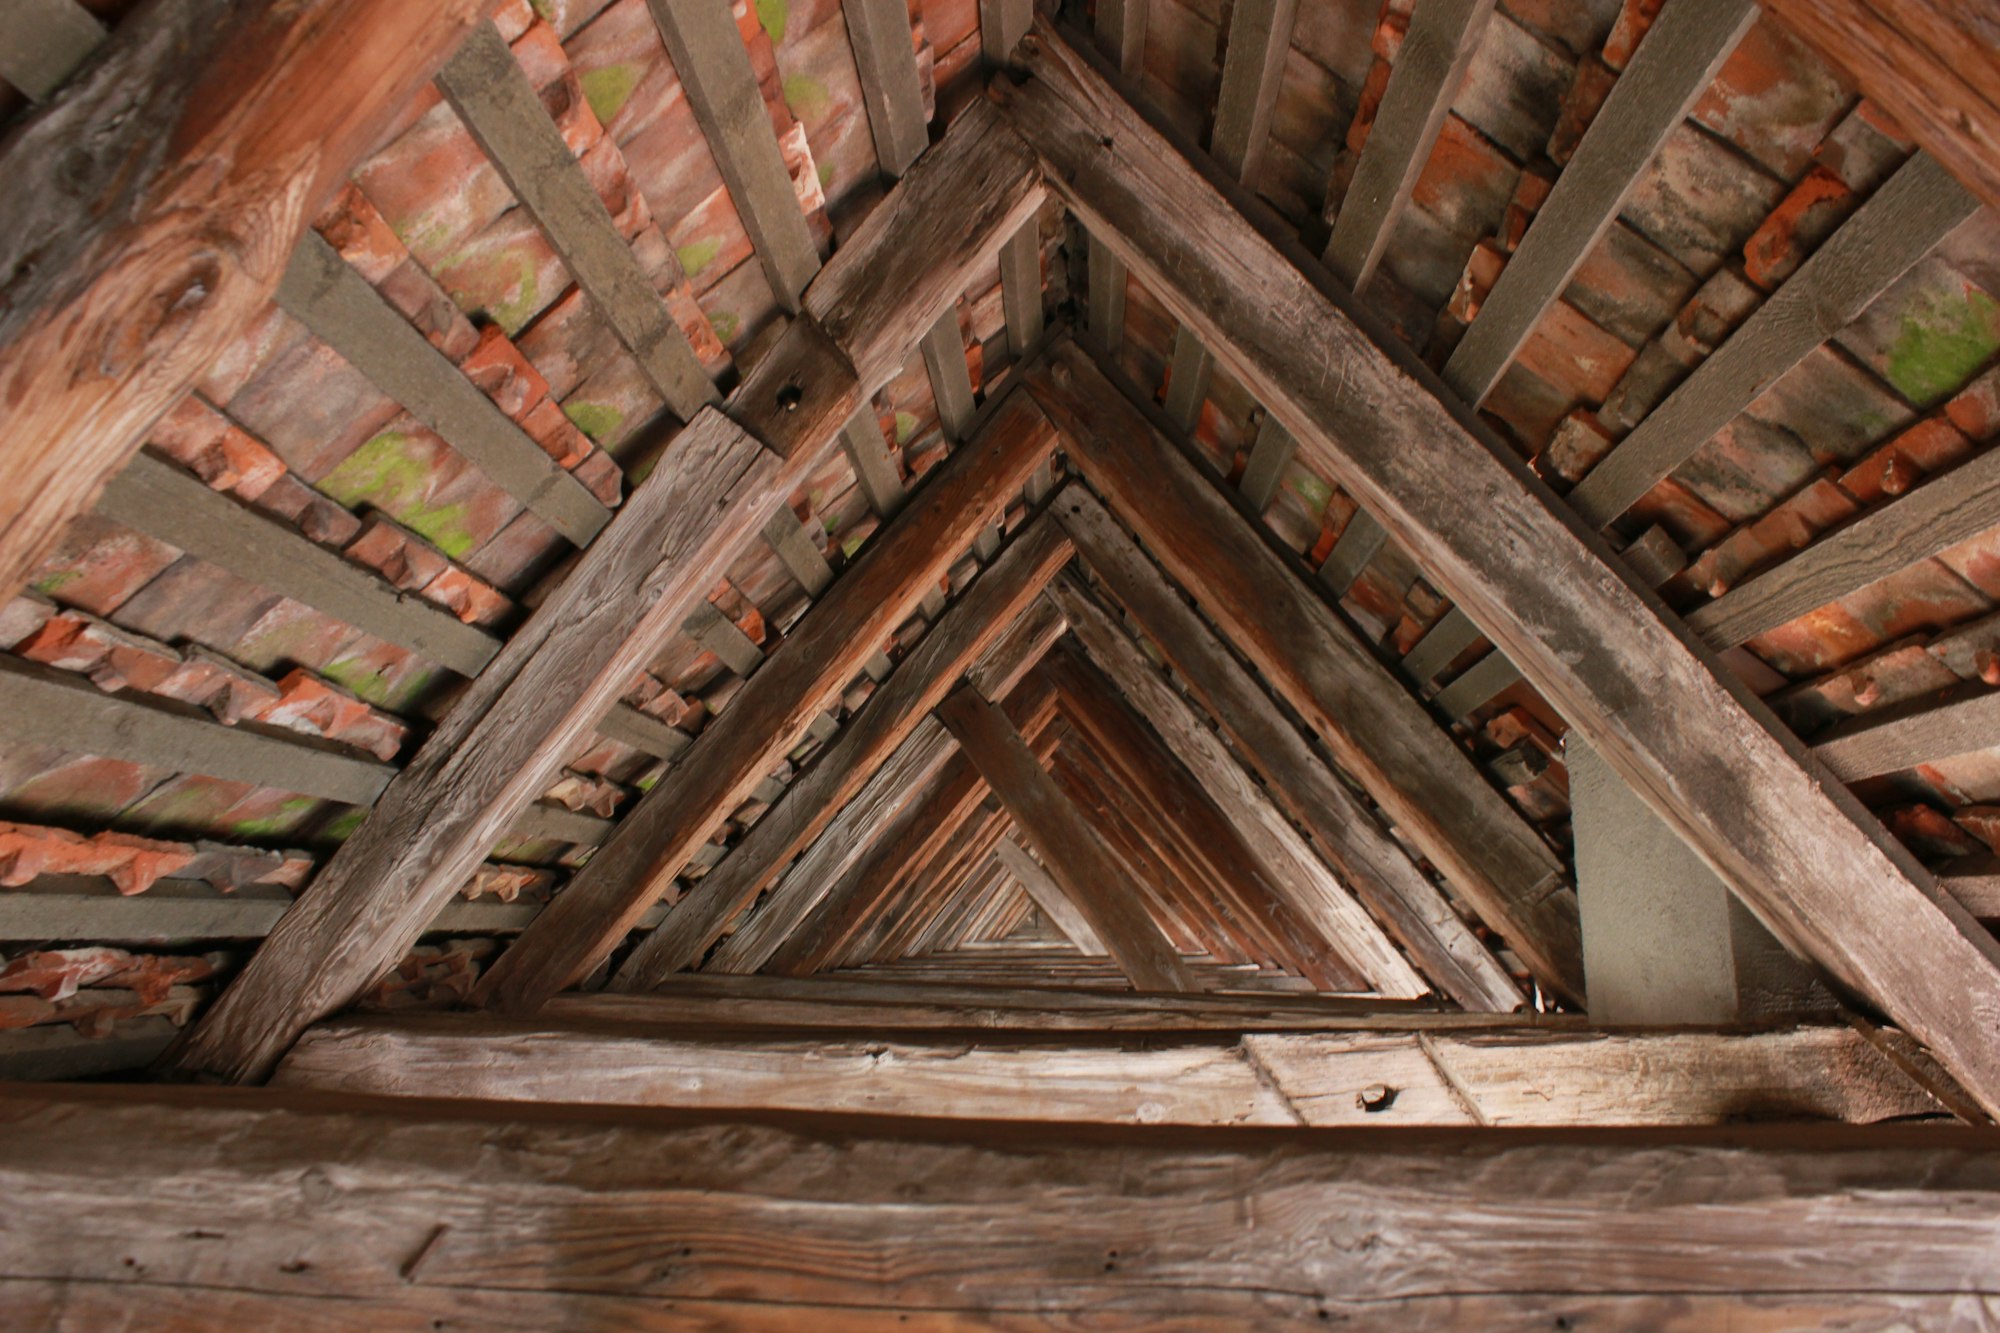
The beams are juniper and pine, some of them three hundred years old. The ones that could still hold weight went back up. The rest became the bar, the bedheads in the Olive Room and the shelves in the library. The roof tiles were taken down one by one, cleaned and put back, with new ones only where the old had broken.
What we added
Underfloor heating fed by a biomass boiler, thick wooden windows and a lot of insulation hidden under the tiles. Everything new is in wood, iron or lime, so in twenty years it will look as if it had always been there.
The fig tree stayed too. It is the one you see from the courtyard, and in September it feeds the whole kitchen.